


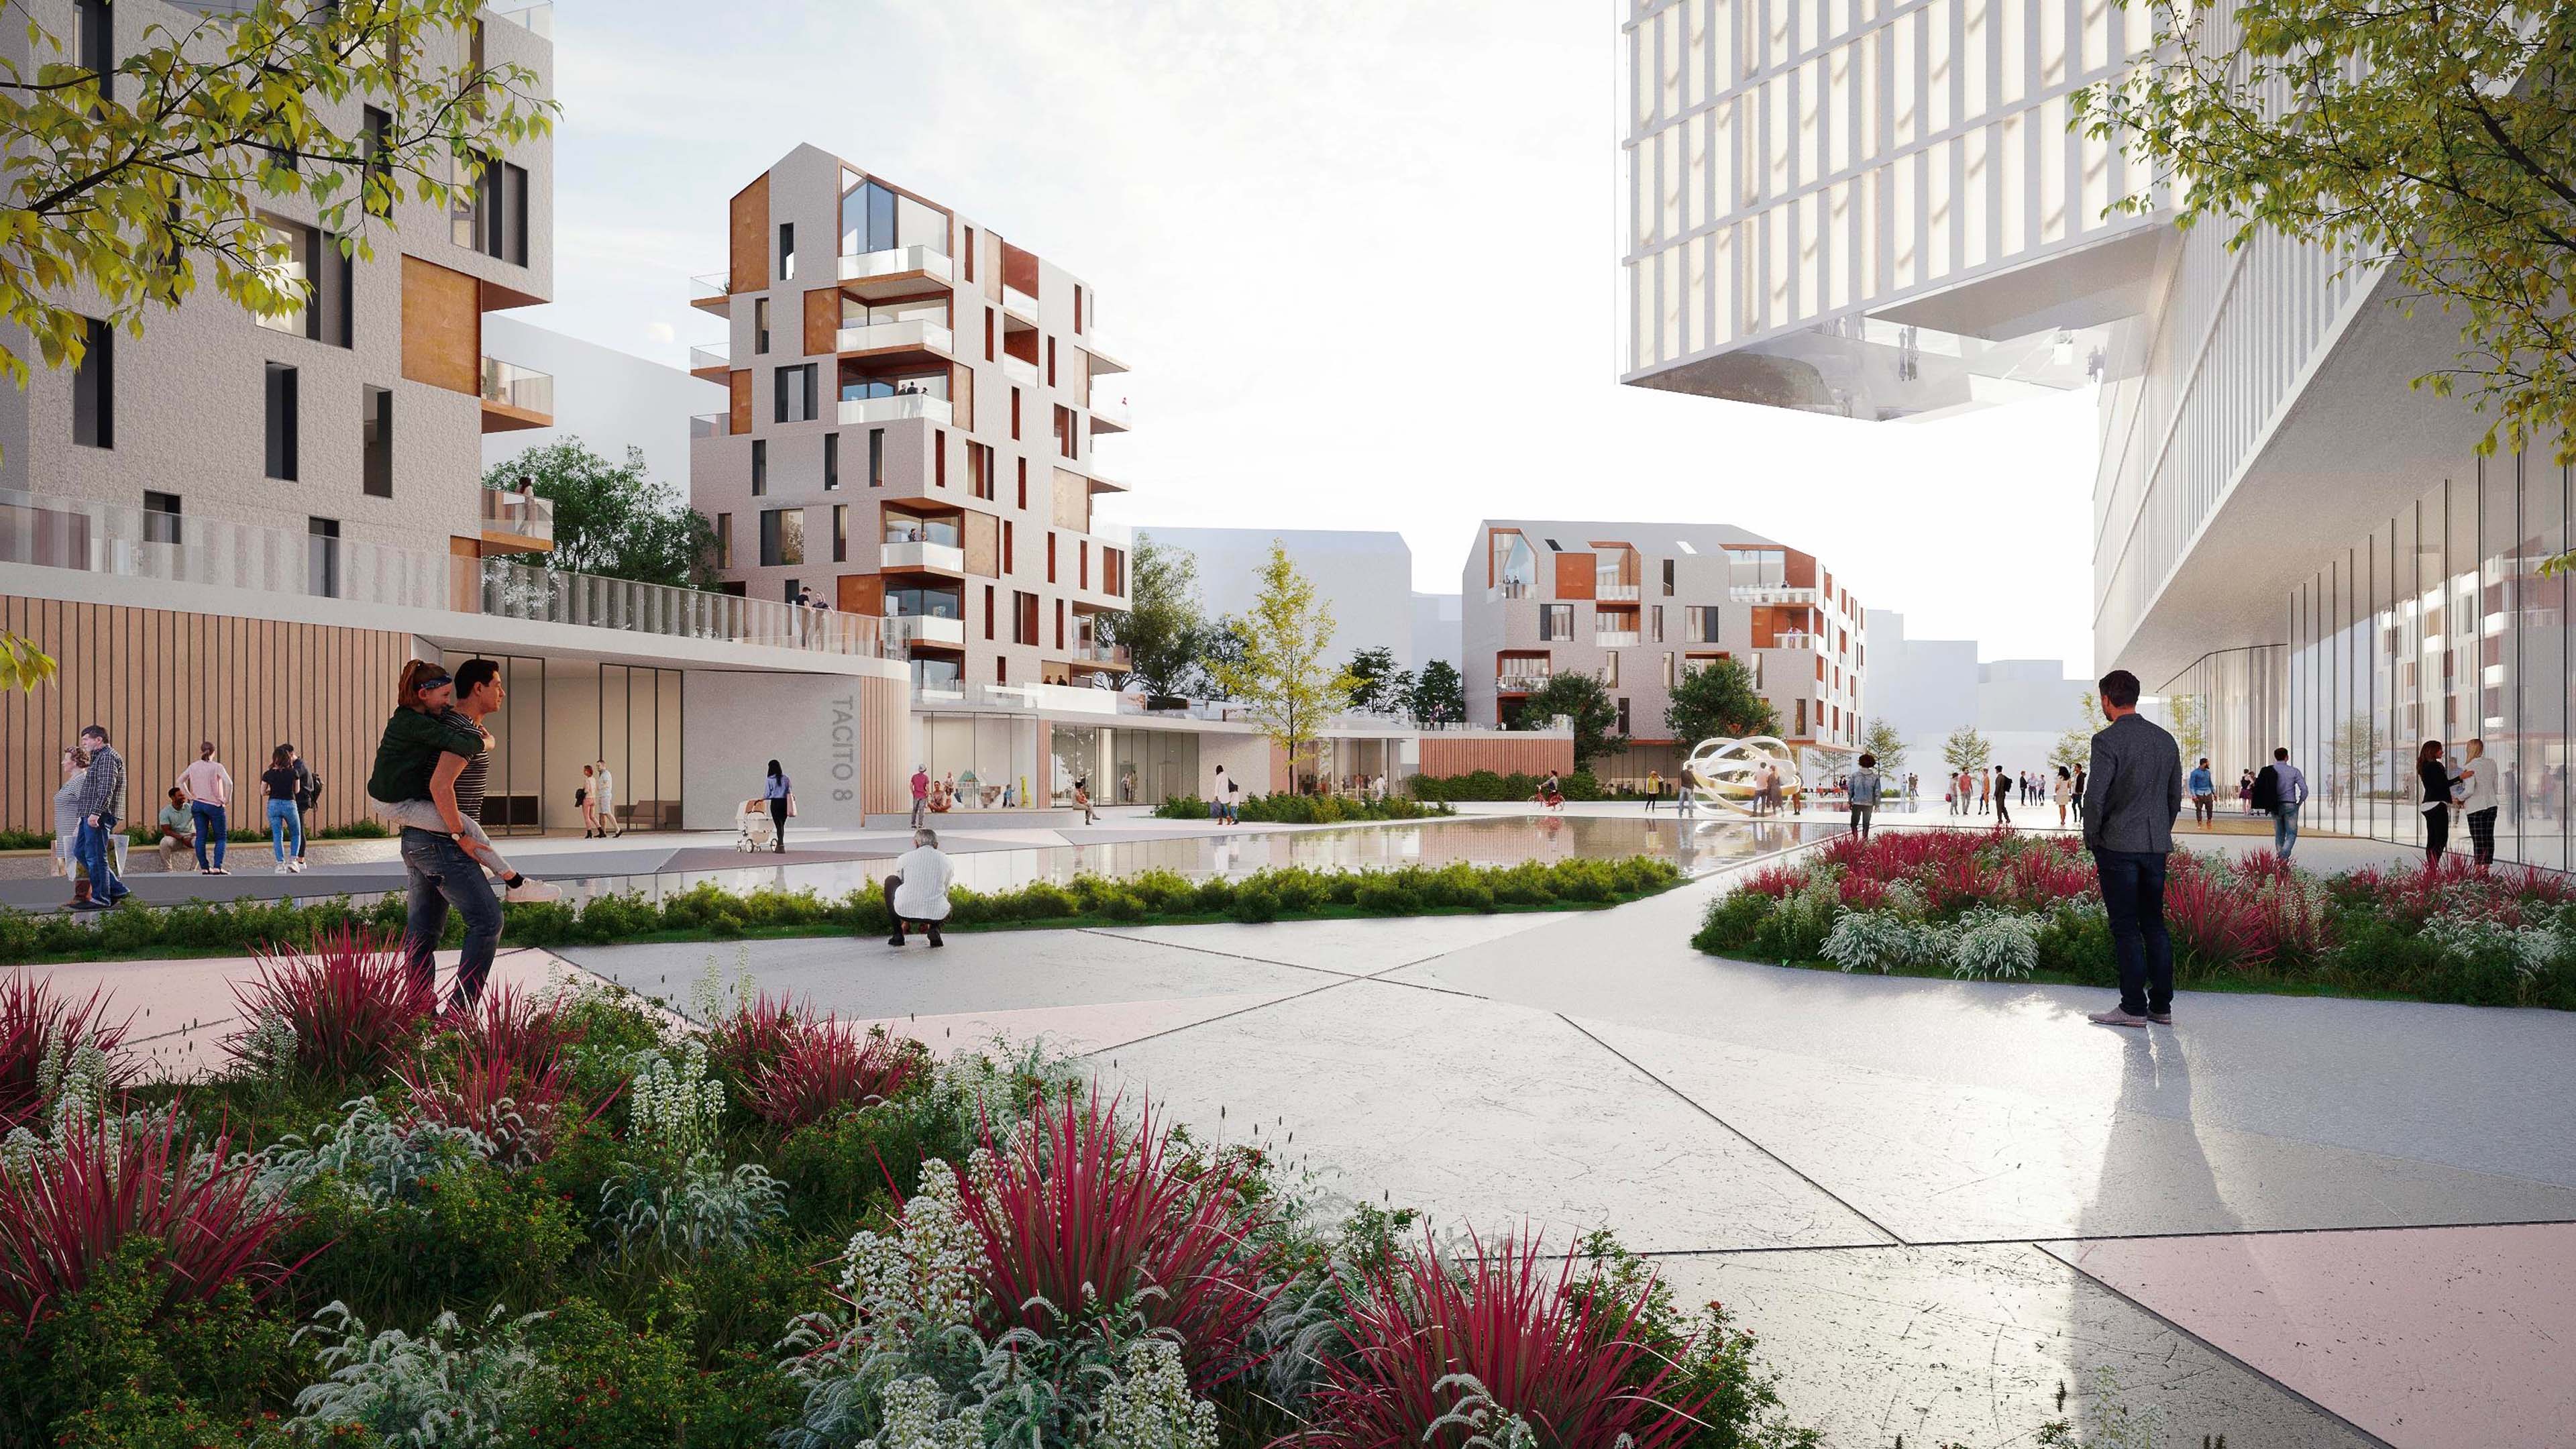

L’area Ex Plasmon, lungo via Cadolini, è un vuoto urbano carico di memoria produttiva e allo stesso tempo attraversato da trasformazioni profonde. Il progetto lavora sulla posizione strategica del sito come cerniera tra Porta Romana e i grandi territori in evoluzione a est, costruendo una destinazione riconoscibile e attraversabile, più che un recinto funzionale.
(en)
The Ex Plasmon site, along Via Cadolini, is an urban void deeply rooted in the area’s industrial heritage while also undergoing profound transformation. The project builds on the site’s strategic position as a hinge between Porta Romana and the major evolving areas to the east, creating a recognizable and permeable destination rather than a functionally enclosed precinct.
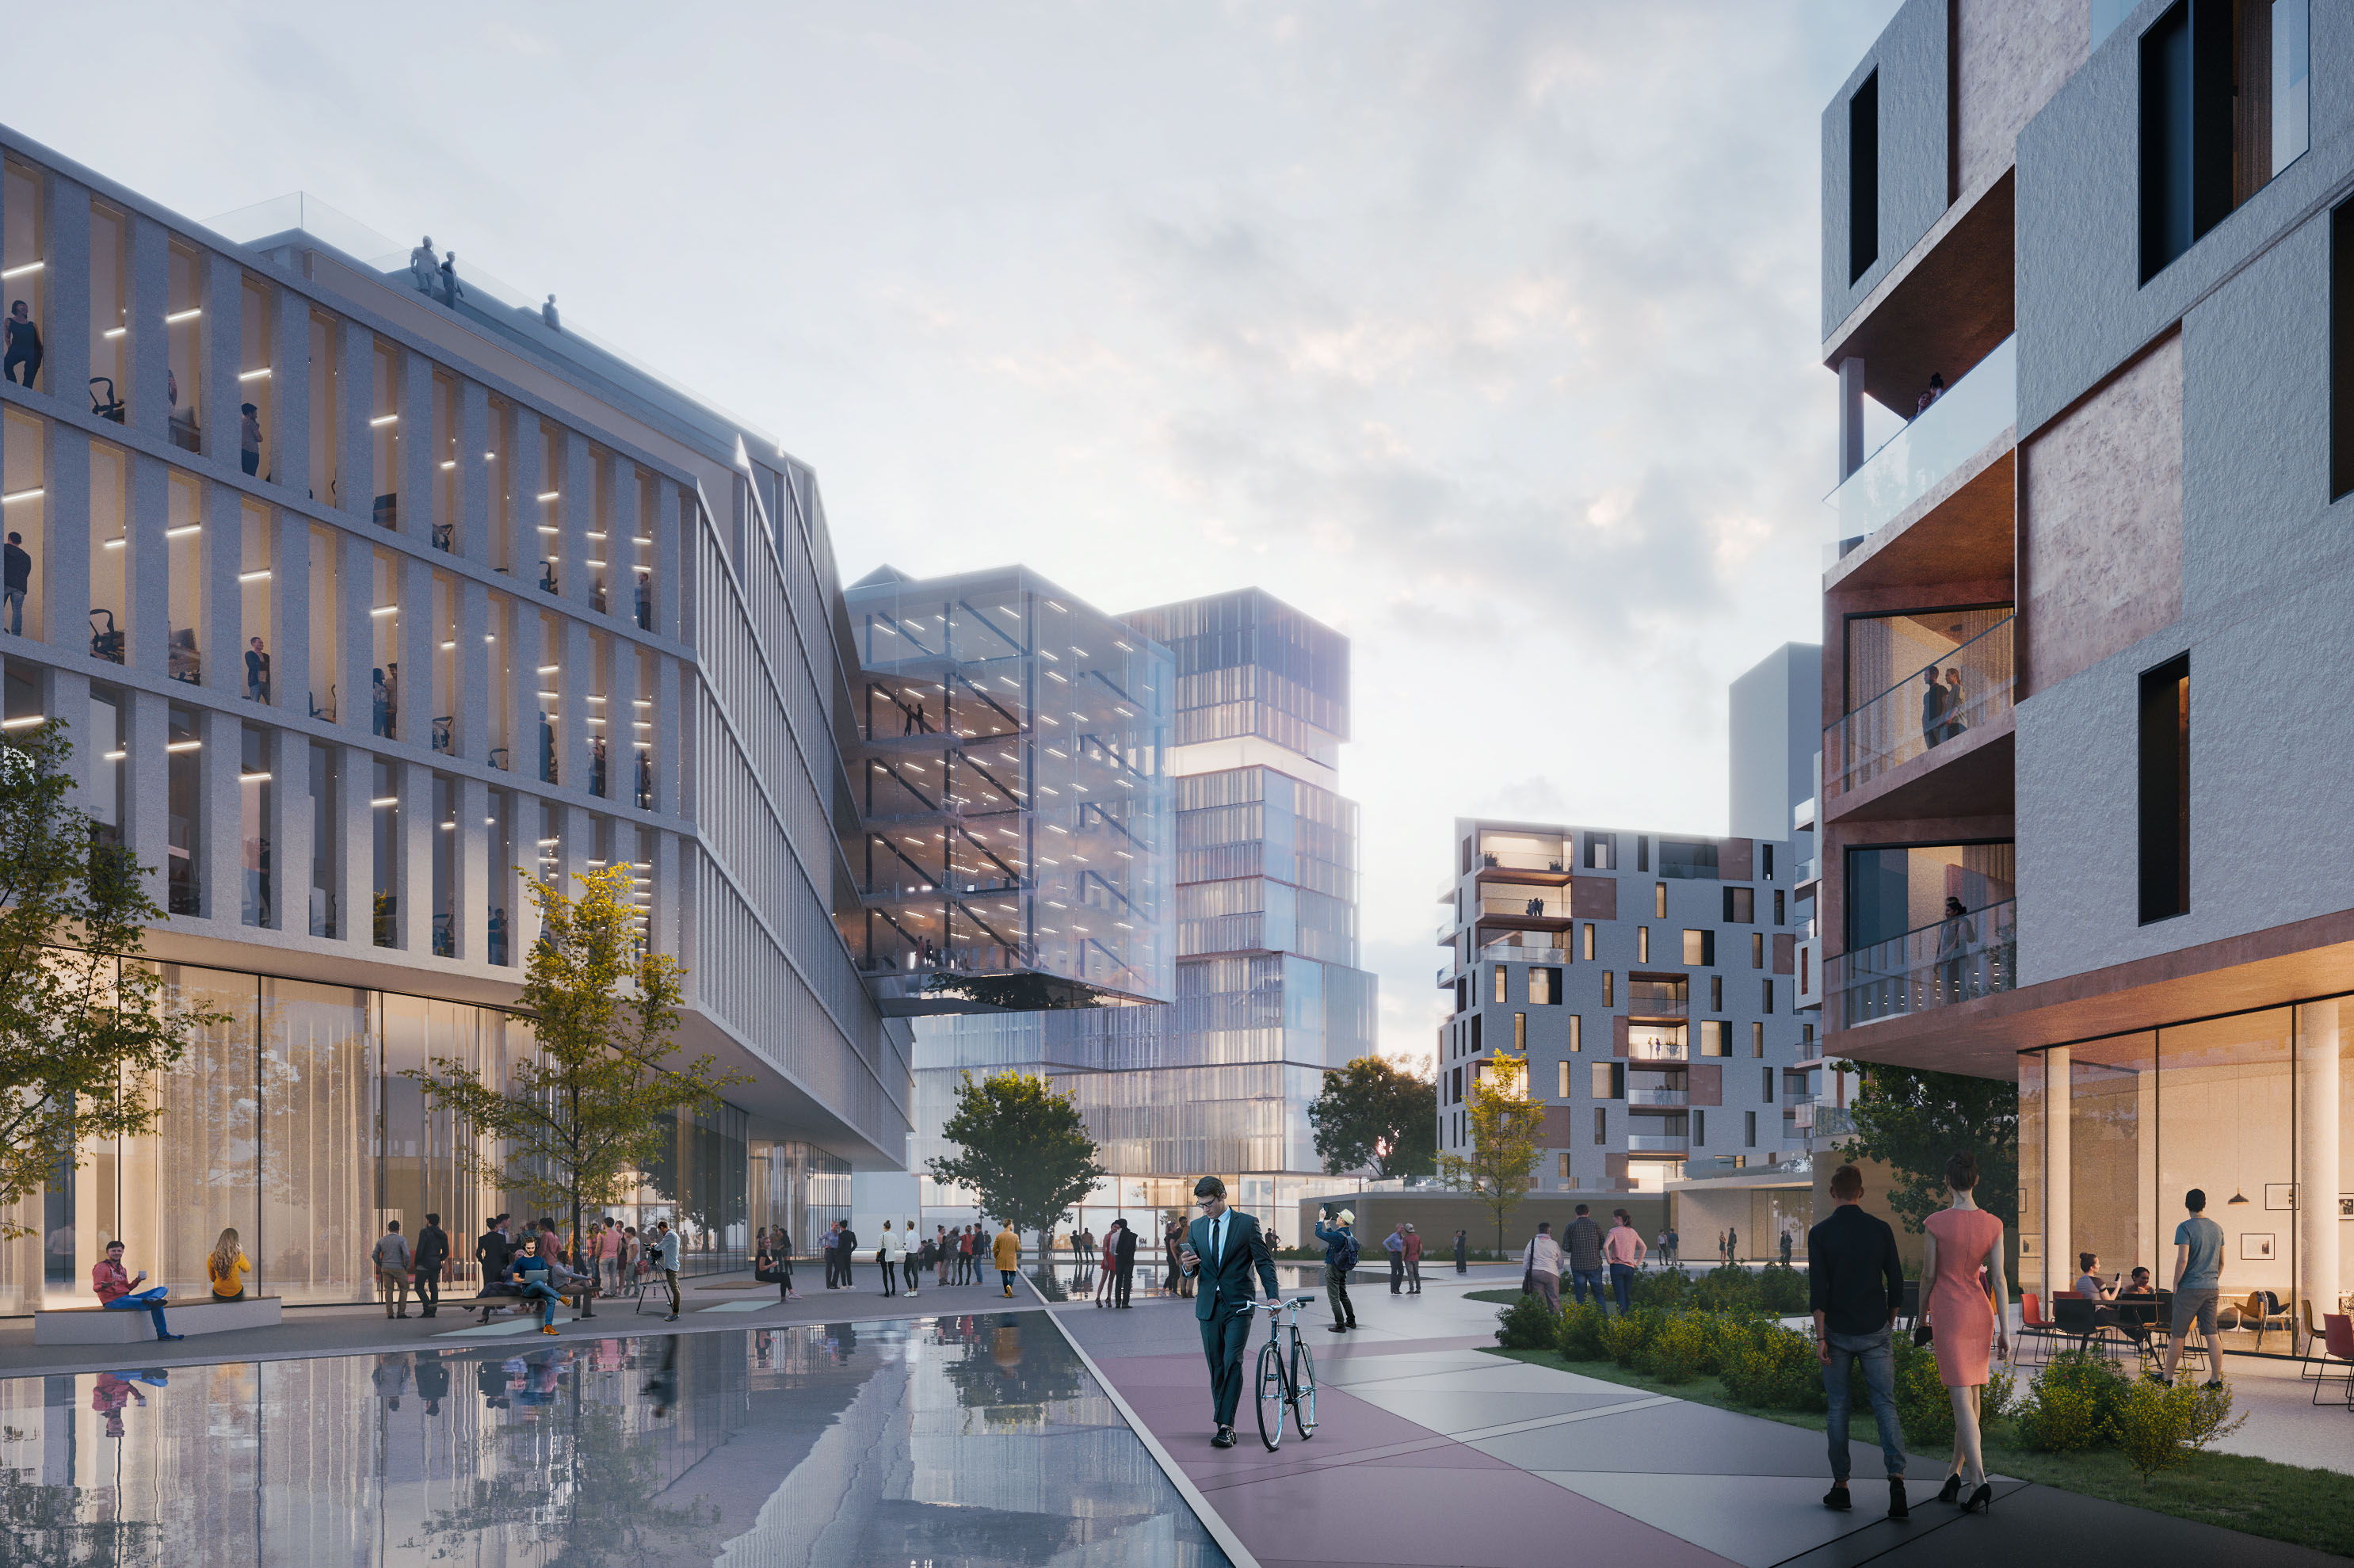
La strategia parte da una lettura multilivello del contesto: energie giovani legate a sport e nuove comunità, ecosistemi culturali e creativi già attivi nell’intorno, traiettorie emergenti tra food, ricerca e rigenerazione dei palinsesti produttivi. Da questa mappa nasce un impianto che privilegia continuità urbana e qualità d’uso: un asse centrale permeabile, una piazza su via Cadolini come soglia pubblica, accessi e flussi organizzati per favorire micro-mobilità e interazioni quotidiane.
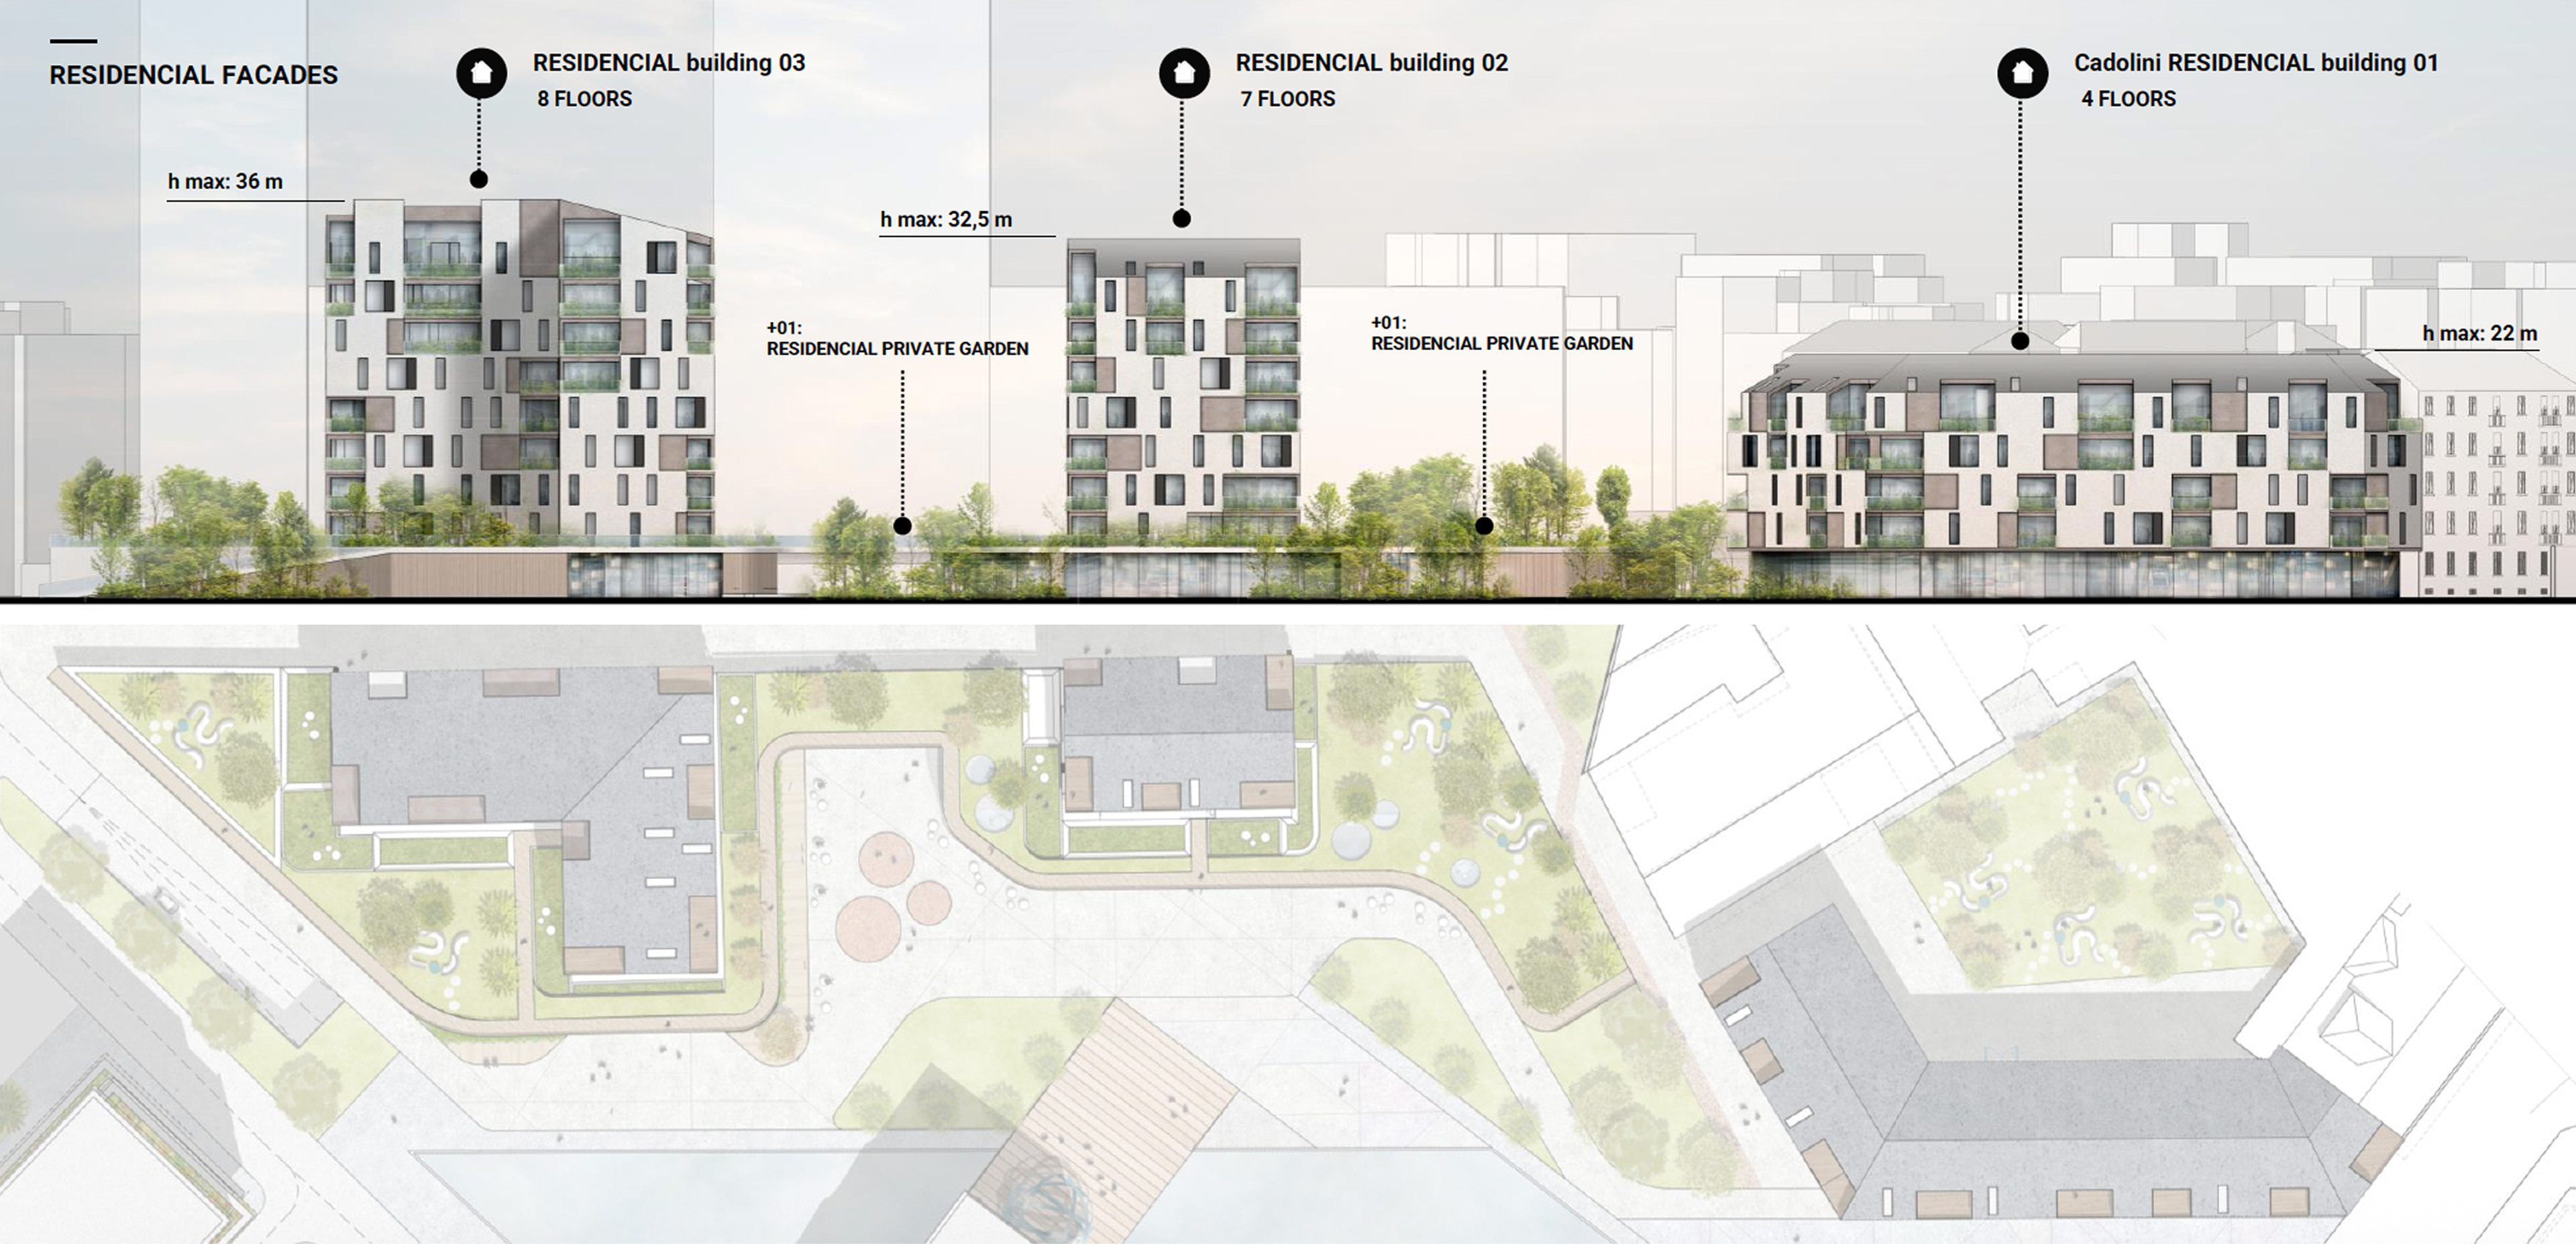
Il cuore del masterplan è un sistema di spazi aperti progettati come esperienza: una sequenza di ambienti con gradi diversi di pubblicità e intimità, che ospitano cultura, gioco, movimento, socialità e servizi. La mixité tra residenze, uffici e hotel costruisce un ecosistema attivo durante l’intera giornata, con un pianoterra integrato in cui coworking, kindergarten, food, retail, palestra e luoghi per eventi diventano infrastrutture di vita urbana.
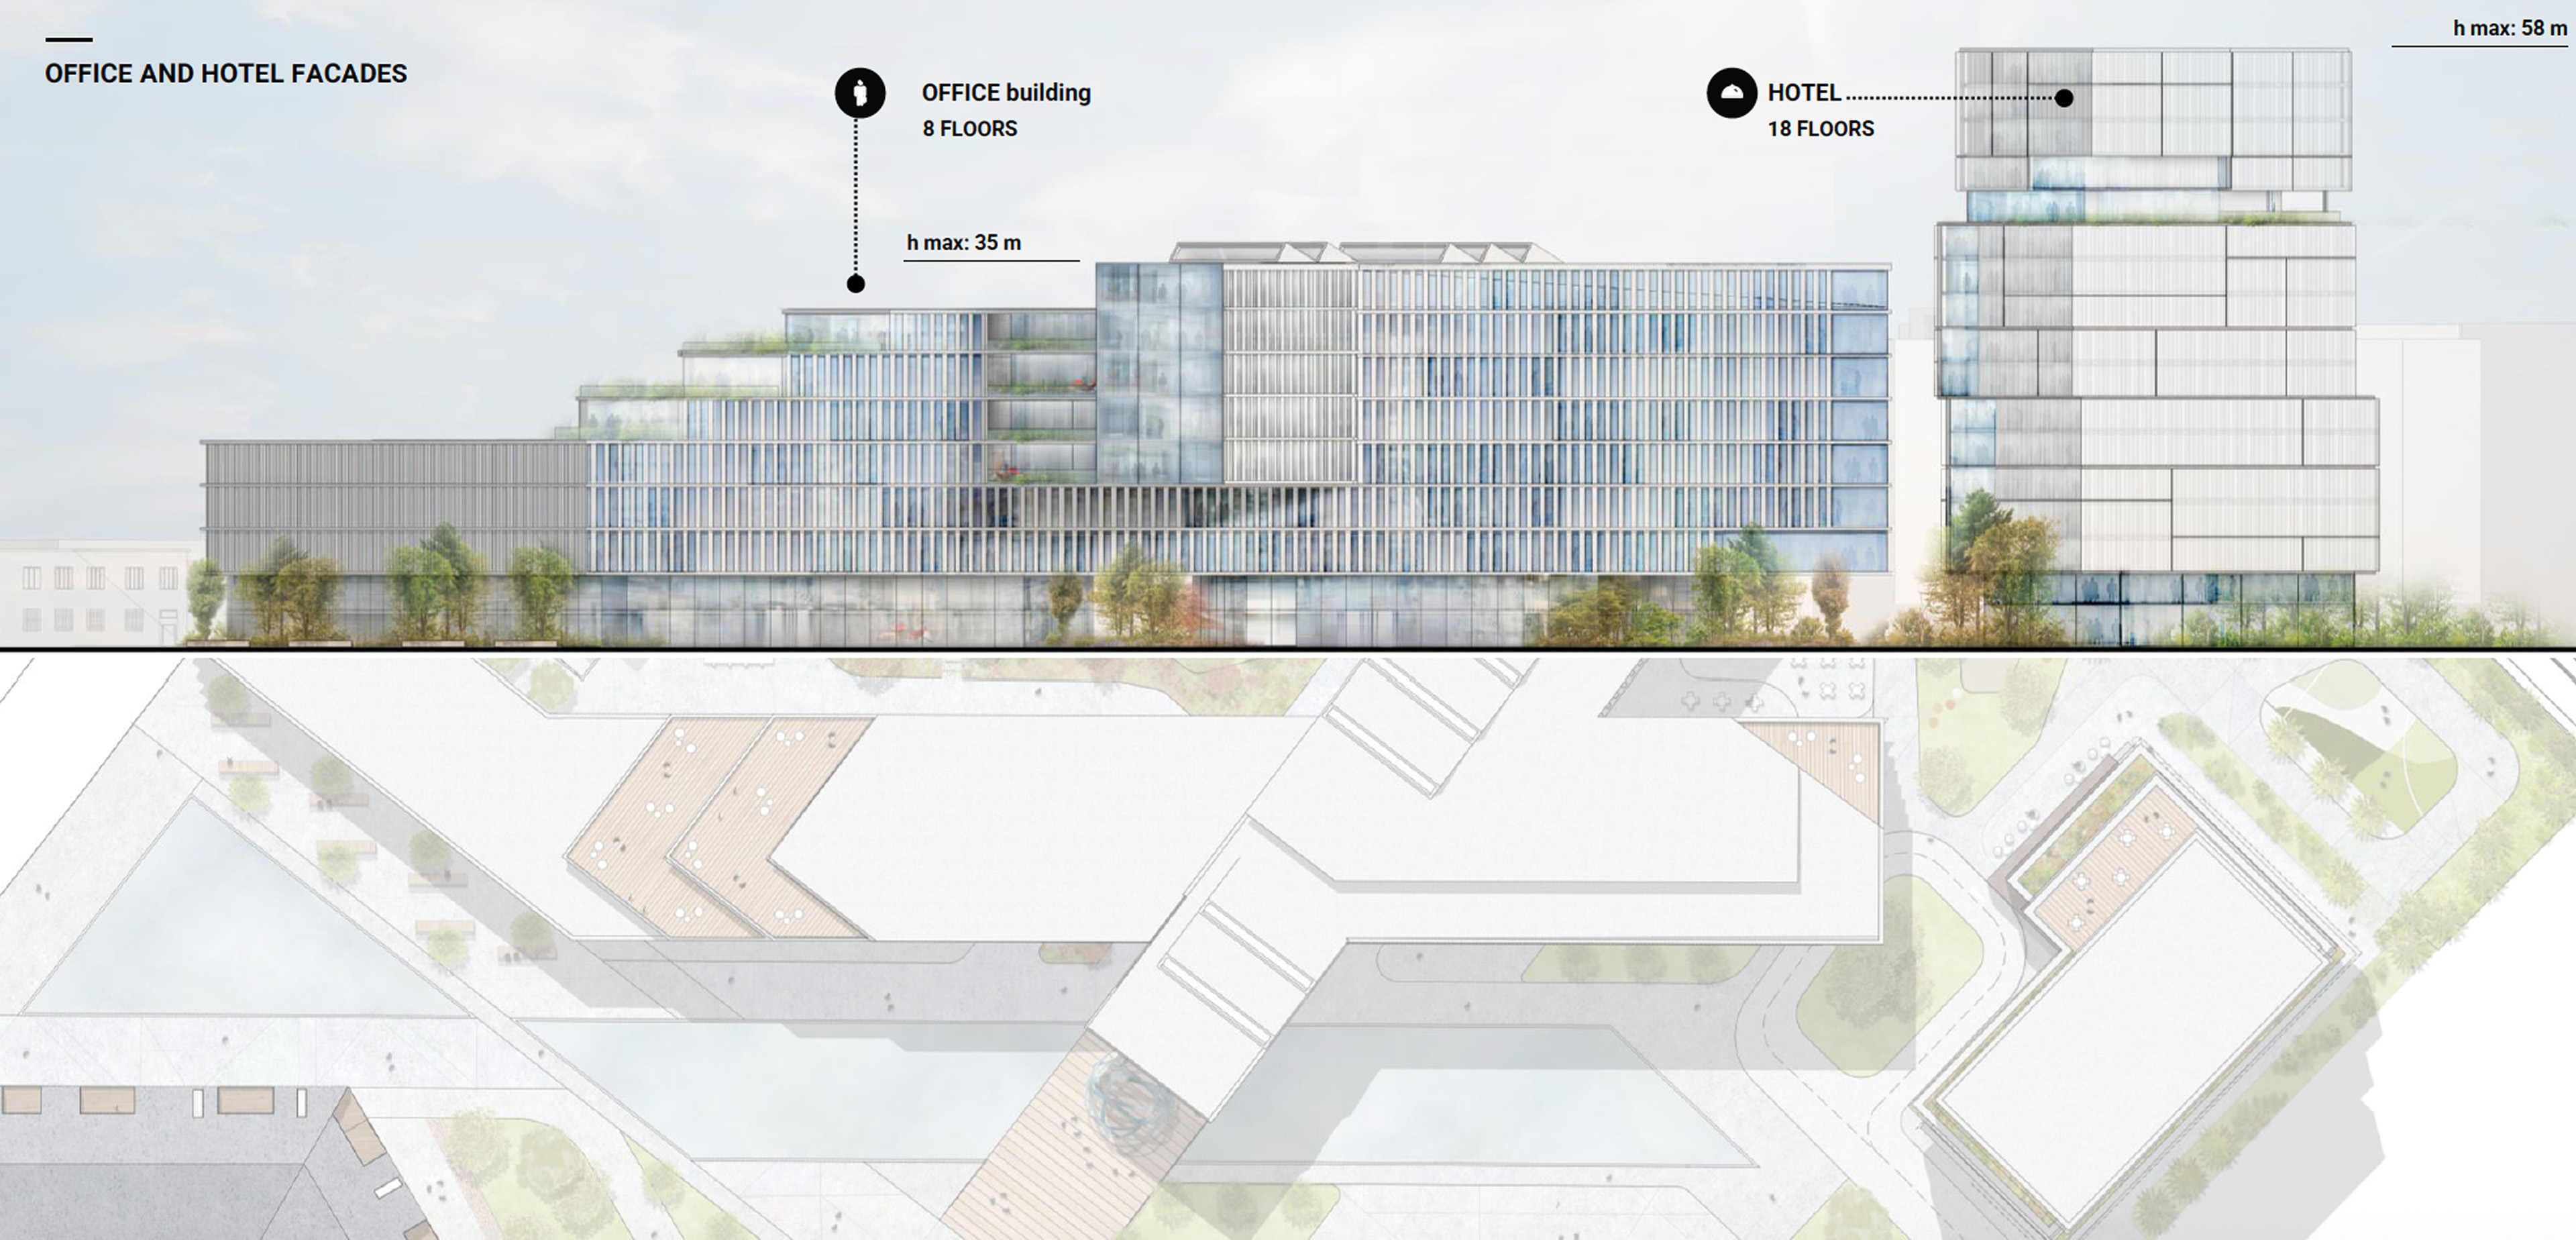
Il concept “Sky to Earth” guida la relazione tra paesaggio e architettura, dal suolo al cielo. Le Sky Pools, la piattaforma per l’arte e i dispositivi panoramici lavorano come riferimenti spaziali e percettivi, generando orientamento, identità e una nuova relazione con lo skyline e con il quartiere.
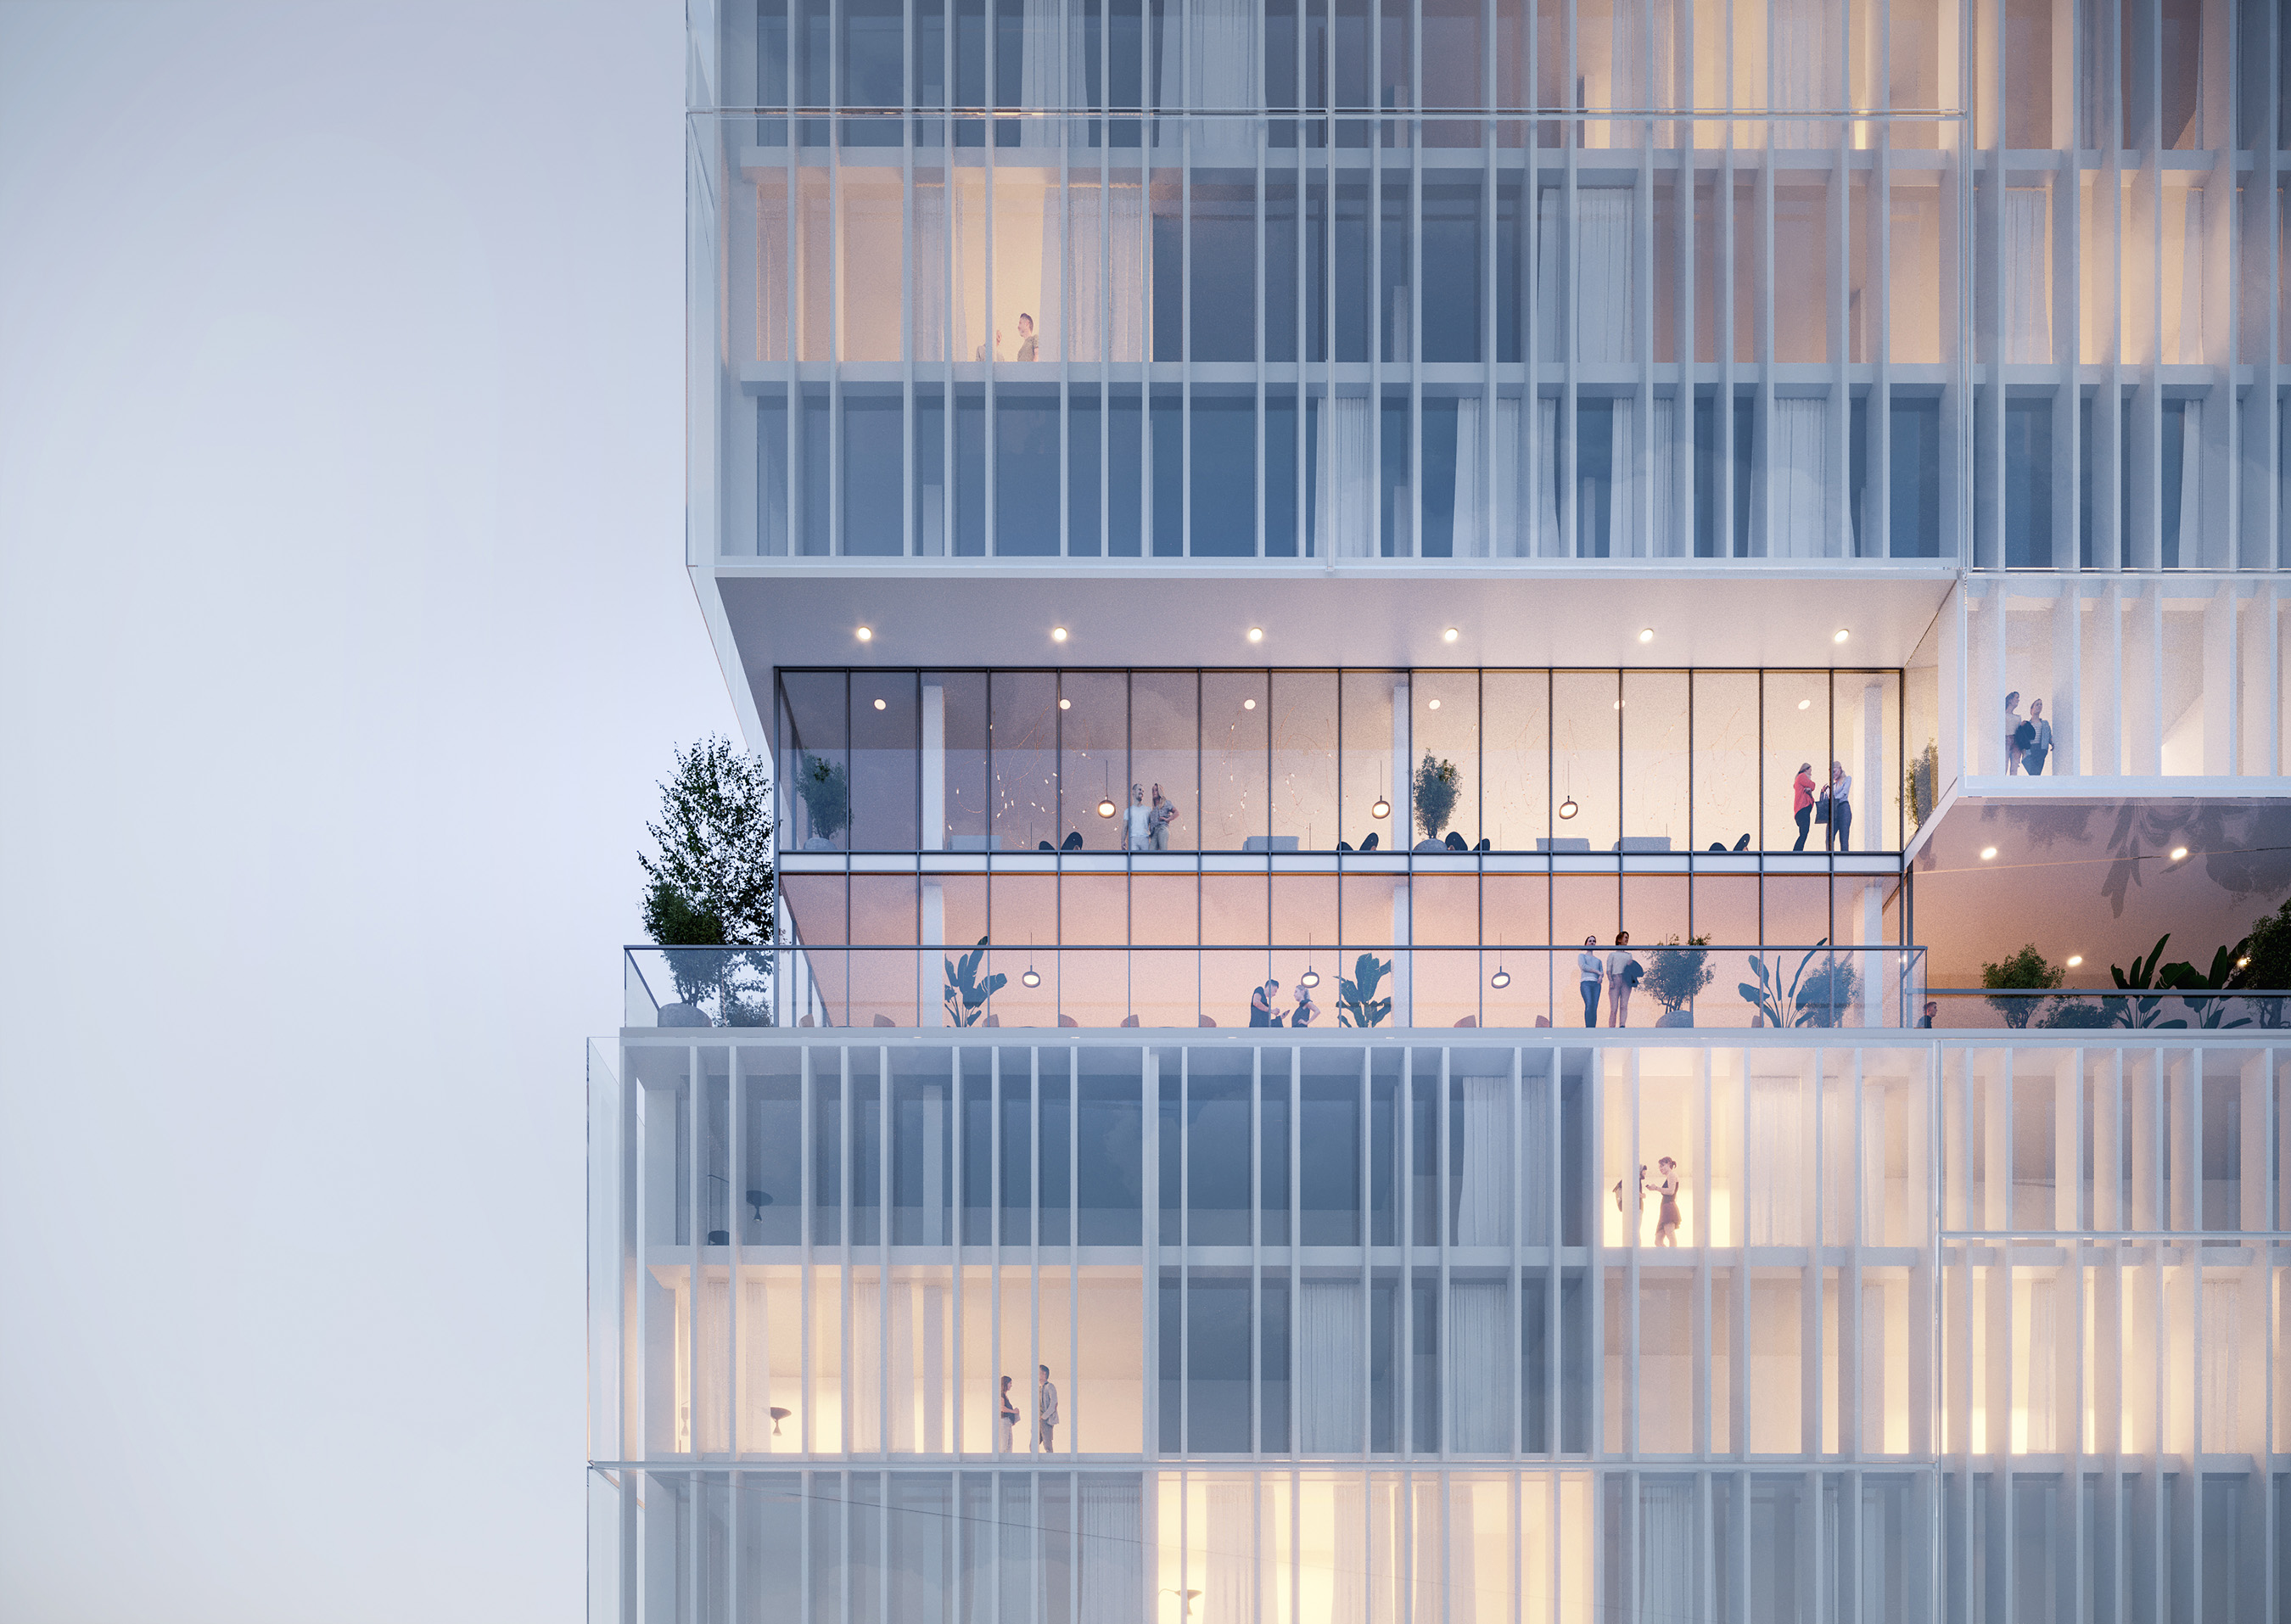
La sostenibilità assume un taglio rigenerativo: gestione e riuso dell’acqua piovana, suoli permeabili e rain gardens, incremento di biodiversità e ombreggiamento per mitigare l’isola di calore, micro-mobilità e riduzione del traffico interno .Sul piano umano, il progetto integra benessere fisico e mentale attraverso spazi per attività sportive, aree di quiete, continuità con la natura e qualità della luce, costruendo condizioni durature di comfort e salute.
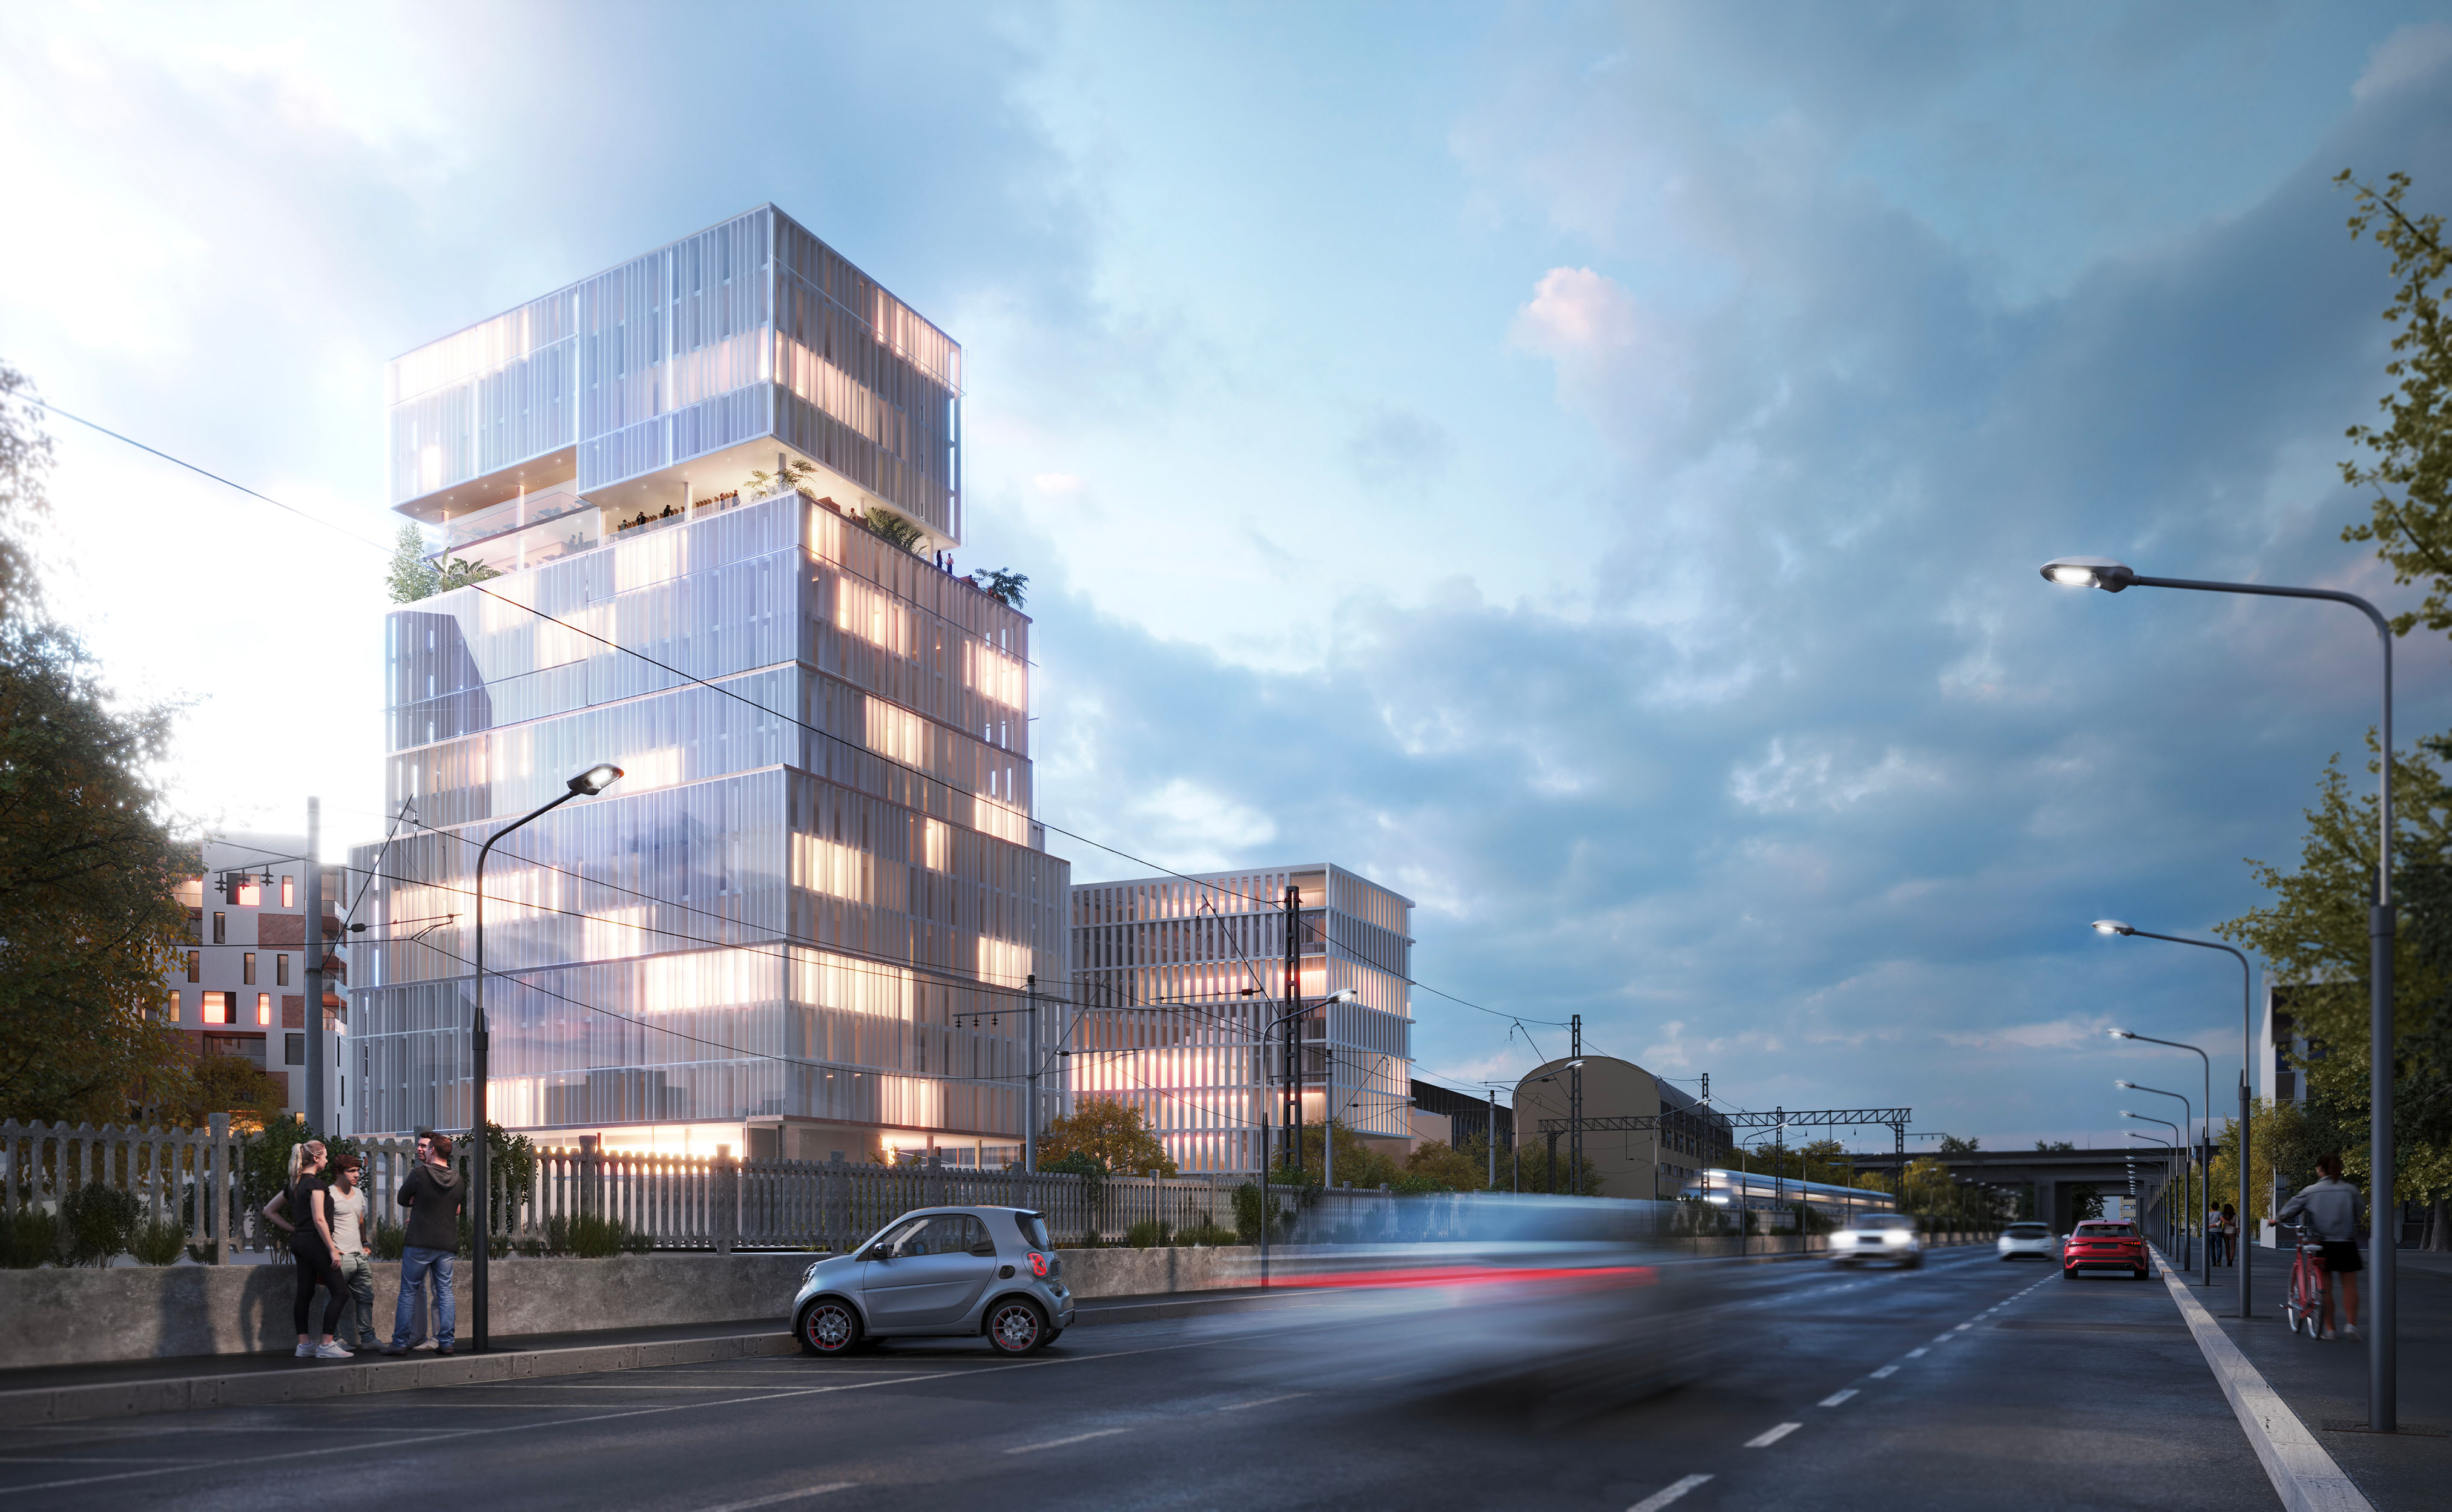
Cadolini Ex Plasmon propone un modello di rigenerazione urbana che combina riconoscibilità e uso quotidiano, intensità e porosità, servizi e paesaggio: un luogo progettato per evolvere nel tempo insieme alle comunità che lo attraversano e lo abitano.
(en)
The strategy begins with a multilayered reading of the surrounding context: youthful energies connected to sport and emerging communities, cultural and creative ecosystems already active in the area, and new trajectories spanning food, research, and the regeneration of former industrial sites. This mapping informs a framework that prioritizes urban continuity and quality of use: a permeable central axis, a square on Via Cadolini acting as a public threshold, and a system of entrances and flows designed to encourage micro-mobility and everyday interaction.
At the heart of the masterplan is a system of open spaces conceived as an experience: a sequence of environments offering different degrees of publicness and intimacy, accommodating culture, play, movement, social interaction, and services. The mix of residential, office, and hotel functions creates an ecosystem that remains active throughout the day, with an integrated ground floor where coworking, kindergarten, food, retail, gym, and event spaces become part of the infrastructure of urban life.
The “Sky to Earth” concept guides the relationship between landscape and architecture, from the ground to the sky. The Sky Pools, the art platform, and panoramic features act as spatial and perceptual landmarks, providing orientation and identity while establishing anew relationship with both the skyline and the surrounding neighbourhood.
Sustainability is approached from a regenerative perspective: rainwater management and reuse, permeable surfaces and rain gardens, increased biodiversity and shading to mitigate the urban heat island effect, micro-mobility, and reduced internal traffic. On a human level, the project integrates physical and mental well-being through spaces for sports activities, quiet areas, continuous contact with nature, and high-quality natural light, creating lasting conditions for comfort and health.
Cadolini Ex Plasmon proposes a model of urban regeneration that combines recognizability with everyday use, intensity with porosity, services with landscape: a place designed to evolve over time together with the communitiesthat move through it and inhabit it.


